45 Market St # 2
45 Market St # 2
45 Market St # 2
45 Market St # 2
45 Market St # 2
45 Market St # 2
45 Market St # 2
45 Market St # 2
45 Market St # 2
45 Market St # 2
45 Market St # 2
45 Market St # 2
45 Market St # 2
45 Market St # 2
45 Market St # 2
45 Market St # 2
45 Market St # 2
45 Market St # 2
45 Market St # 2
45 Market St # 2
45 Market St # 2
45 Market St # 2
45 Market St # 2
45 Market St # 2
45 Market St # 2
45 Market St # 2
45 Market St # 2
45 Market St # 2
45 Market St # 2
SEE ALL PHOTOS
45 Market St # 2
45 Market St # 2
45 Market St # 2
45 Market St # 2
45 Market St # 2
45 Market St # 2
45 Market St # 2
45 Market St # 2
45 Market St # 2
45 Market St # 2
45 Market St # 2
45 Market St # 2
45 Market St # 2
45 Market St # 2
45 Market St # 2
45 Market St # 2
45 Market St # 2
45 Market St # 2
45 Market St # 2
45 Market St # 2
45 Market St # 2
45 Market St # 2
45 Market St # 2
45 Market St # 2
45 Market St # 2
45 Market St # 2
45 Market St # 2
45 Market St # 2
45 Market St # 2
Sold

45 Market St # 2

45 Market St # 2, Cambridge, MA 02139

$1,510,000
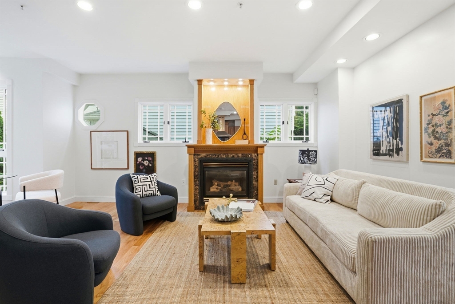
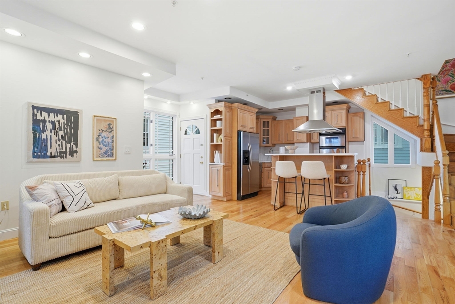
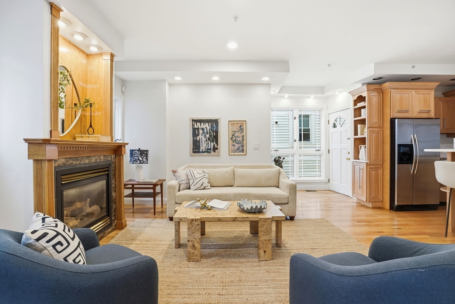
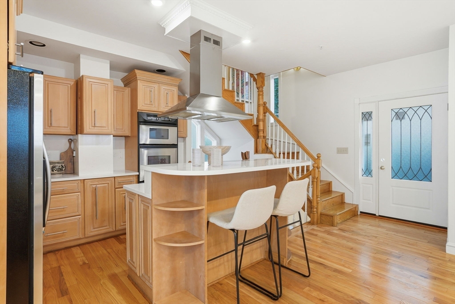
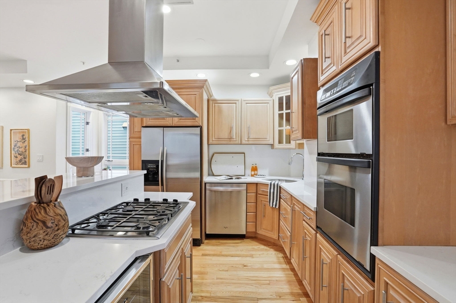
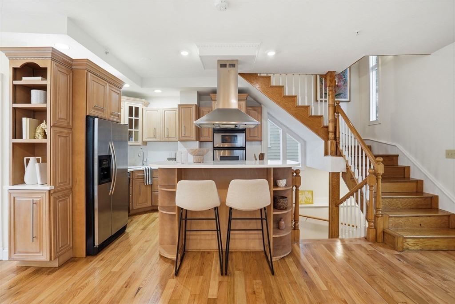
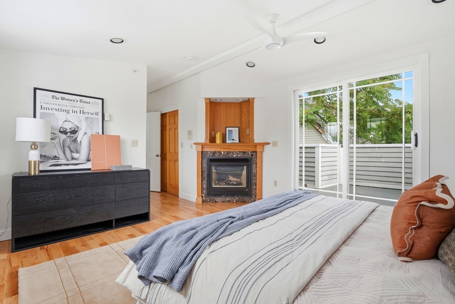
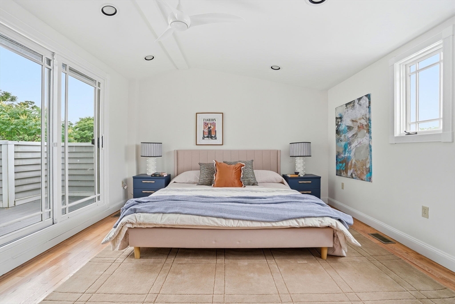
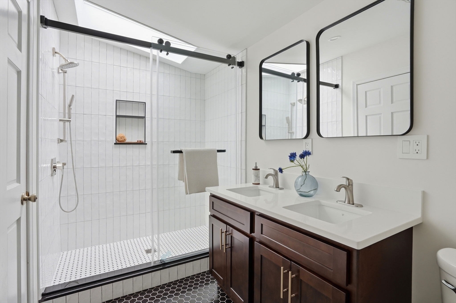
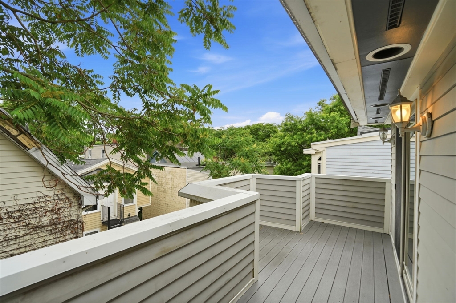
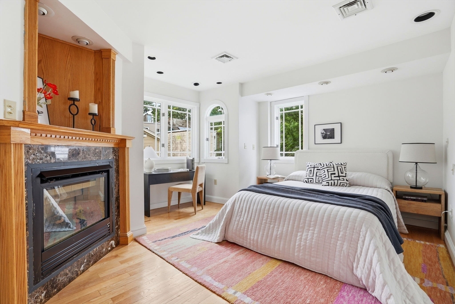
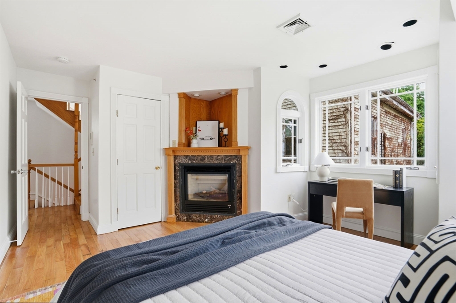
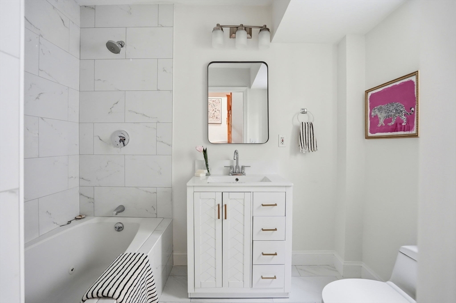
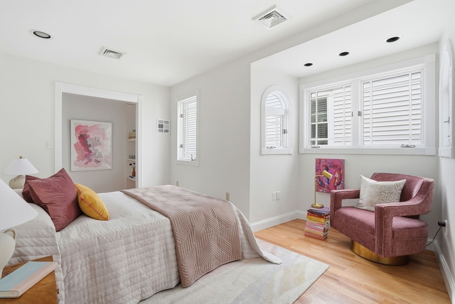
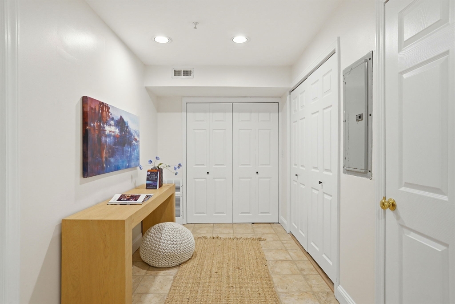
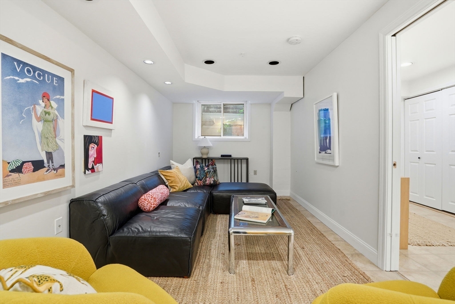
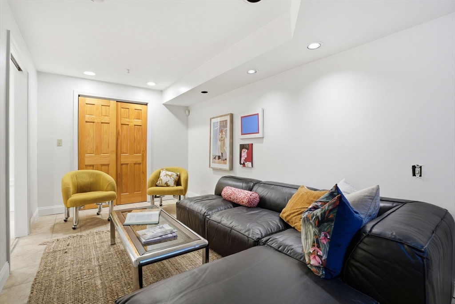
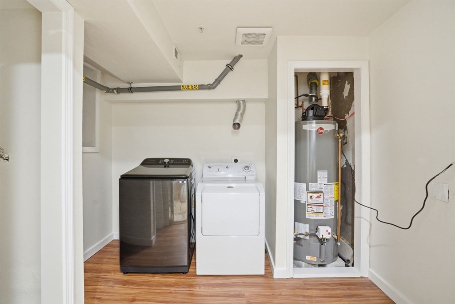
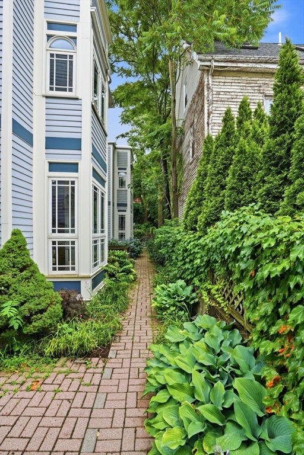
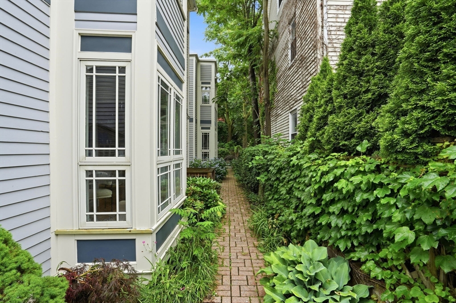
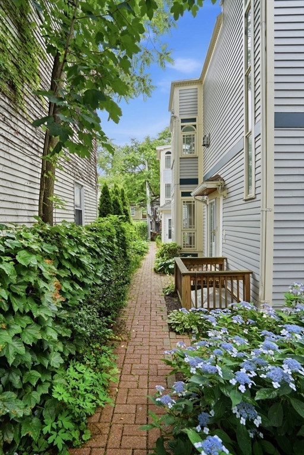
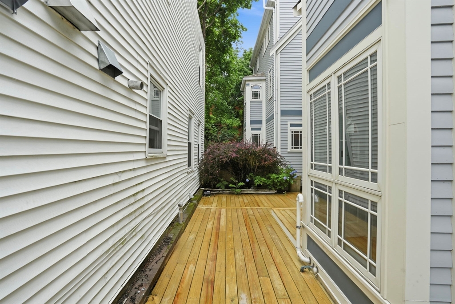
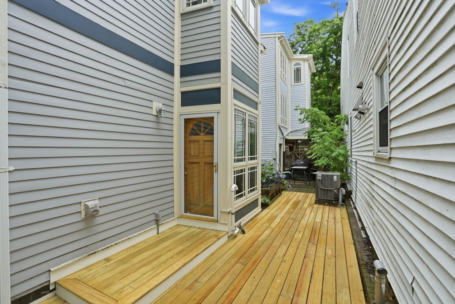
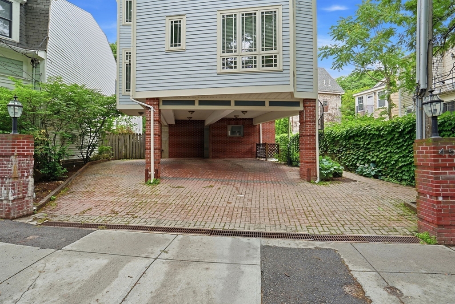
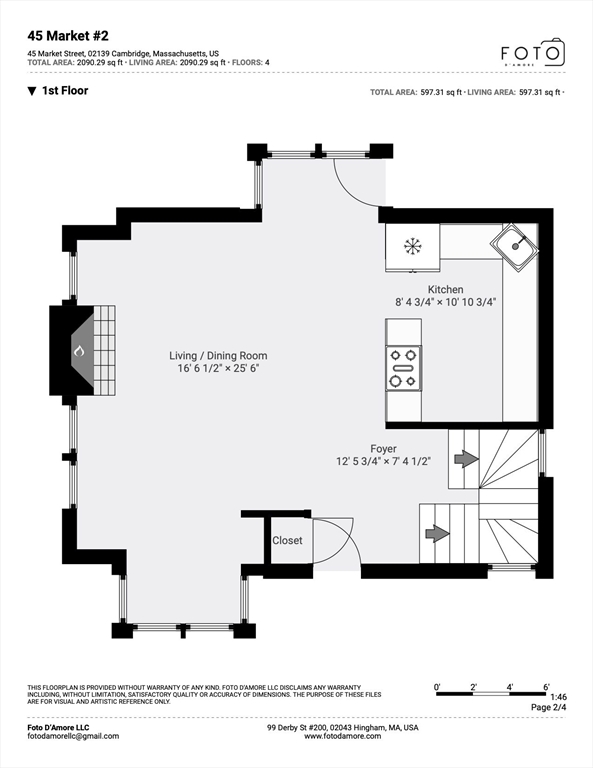
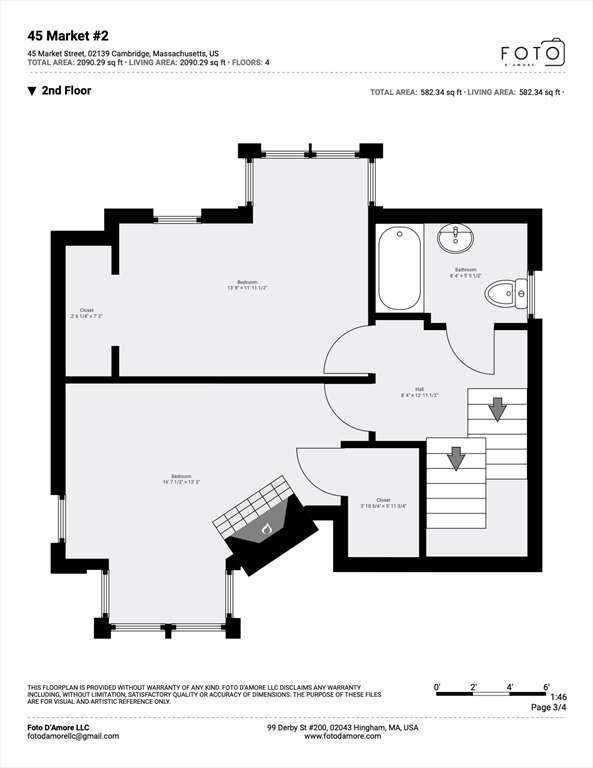
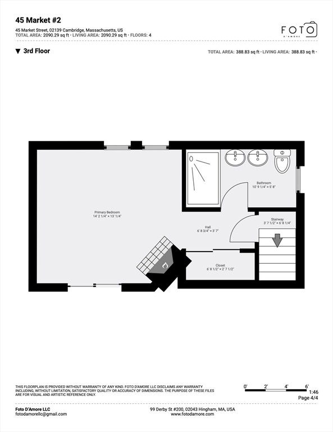
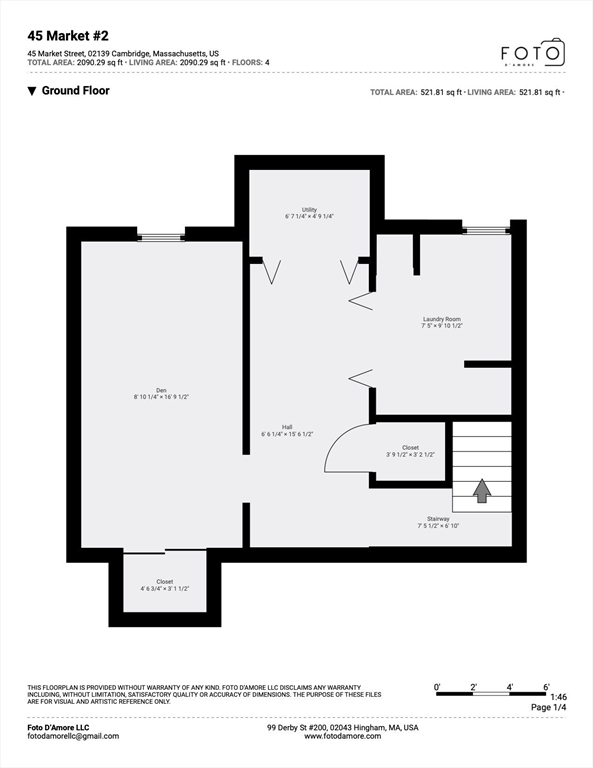
Beautifully renovated & move-in ready, this exceptional townhouse blends modern updates w/comfortable living in one of Cambridge's most desirable locations. Recent improvements include two stunning new baths, a refreshed kitchen with new countertops & backsplash, fresh interior paint, new hot water tank, updated rear deck & newly finished laundry rm--offering peace of mind from day one. Designed for everyday living & entertaining, the sun-filled main level features an open floor plan w/spacious living rm anchored by a fireplace, dining area & well-appointed kitchen. A sizable rear deck seamlessly extends the living space outdoors for dining, grilling & relaxing. Upstairs, 2 generous BRs & a full bath occupy the 2nd floor, while the top level is devoted to a private fireplaced primary suite w/en-suite bath, large closet & its own secluded deck. Complete w/covered 1-car parking in a carport, all in an unbeatable Cambridge location close to restaurants, shopping, parks & public transit.

3
beds

2
baths

1,861 Sq.Ft. LIVING AREA

Wenjun Cao

Wenjun Cao

Features & Amenities

Interior

  • total bedrooms3
  • Total bathrooms2
  • full bathrooms2
  • Laundry room Flooring - Stone/Ceramic Tile, In Basement, In Unit, Electric Dryer Hookup, Washer Hookup
  • Flooring Tile, Hardwood
  • Fireplace Dining Room, Living Room, Master Bedroom, Bedroom
  • APPLIANCES Range, Oven, Dishwasher, Microwave, Refrigerator, Washer, Dryer
  • other interior Features Internet Available - Unknown

Area & Lot

  • Status Sold
  • Date Sold July 22, 2026
  • Living Area1,861 Sq.Ft.
  • Total Area1,861 Sq.Ft.
  • MLS® ID73542294
  • TypeCondo
  • YEAR BUILT2000
  • NeighborhoodCambridge

Exterior

  • STORIES4
  • Garage Space1.0
  • water SourcePublic
  • utilitiesfor Gas Range, for Electric Dryer, Washer Hookup
  • roofShingle, Rubber
  • parkingCarport, Deeded, Off Street, On Street
  • HEAT TYPEForced Air, Natural Gas
  • AIR CONDITIONINGCentral Air
  • sewerPublic Sewer
  • Disability FeaturesNo
  • other exterior FeaturesDeck, Deck - Roof, Garden

Financial

  • Sales Price$1,510,000
  • Real Estate Tax $9,780/yr
  • HOA $466/mo
  • Zoning R2

Cambridge

Explore

Work With Wenjun

Wenjun Cao has worked in the real estate industry for many years and has amassed a renowned class of clientele and unmatched experience.

Follow Me on Instagram